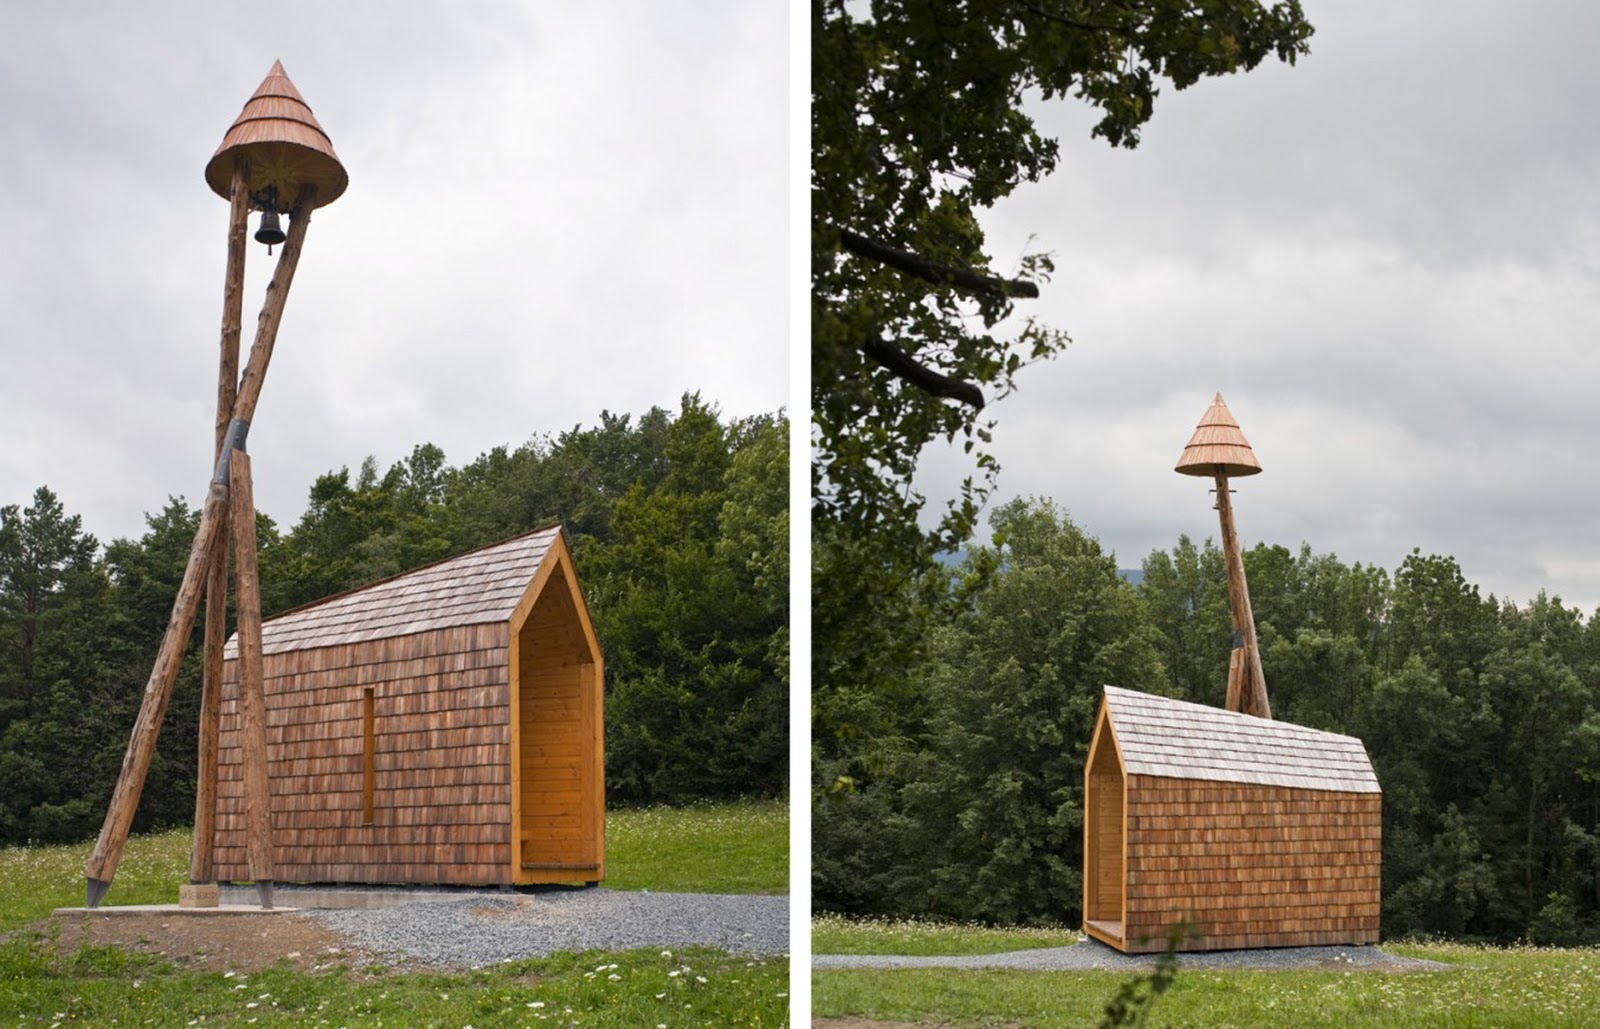
The bell tower is situated in the unique locality of Horečky in Beskydy mountains, Czech Republic. Antonín Bača Horečka, the person most responsible for the inception of the municipality of Trojanovice in 1748 and its independent administration, comes from the Rekovice public house. Kamil Mrva Architect's site was chosen intentionally - the bell tower is to symbolise the struggle against the potentates of the mining lobby, whose plans threaten the municipality’s historical and future values. The Architects have combined the modern appearence and traditional craftmanship used to build the bell tower to symbolise the vision of a better future as well as a return to traditional values.
Monday, 13 September 2010
Friday, 10 September 2010
casa mia


Quote from Jesus Davila Arquitectos:
'This project, without being the exception, questioned the richness of the space on Mexican land, and the lack of culture on the unrestrained demographic growth and oriented to saturate the land with constructions, when sometimes it’s not that necessary. When the intervened terrain has very limited measures, and it’s context, within 3 m height, has no climate nor esthetical use, then you’ll need to look for on higher heights, the views that favor the relationship between the building with the interior, by the means of making them totally pleasing, despite fact they are small.'
Thursday, 9 September 2010
volcanic wood


For this project, Bernardo Rodrigues have reinterpretated the classic Greek and Roman model of the house with two courtyards, one for entrance and the other central, collecting the rain waters, letting light and ventilation reach the open gound floor, of living and kitchen. The house is composed in two levels and built at the center of a triangular site. On the first floor, there are rooms and bathroom. The kitchen inside a giant light chimney volume recalls the tall chimneys of the popular Azorean architecture, joined by a traditional exterior oven. Between the garage and the kitchen, a small volume of wooden horizontal planks serves as cloth drier using natural ventilation and recalls the typical tobacco dryers from the island.
The east and south exterior is cast with local lava stone. Above it, the Architects have played with two moving cryptomeria wood volumes around the impluvium courtyard that envelops the rooms and links with the traditional wood volumes originally from Japan seen all over the site. These two frames the view towards the north shore and ocean in the main room, and towards the seven cities volcano and mountains on the second room, at the south.
Wednesday, 8 September 2010
sail curve
Lindsay Brown Studio was chosen to create a house for a client who has a passion for sailing. Due to this, the Architects have utilised the site’s climatic conditions to drive many design elements such as breezeways, pools, covered areas and orientation. The strong curve fits neatly into the site context, resulting in a bold yet integrated form that gives character to the project. The house rests on a small windward cove carved by pushing tides and storm waters. The residence’s radial plan encourages users to interact with one another and the environment while circulating through the home and courtyard. As the house faces against the prevailing storm winds, the design needs to withstand hurricane force winds and water and be completely self sufficient with leach field, power production and potable water storage. Special screens were developed to prevent hurricane damage to glazed areas, and research is being done to develop a rolling screening material that is impact and rust resistant.
Tuesday, 7 September 2010
cultivation land
Well, this is a project by VARDAstudio for a residential house on an agricultural land. To be honest, I don't know much about this project except that I'm quite fond of the shape hence why its on Alcoholic Architect. Say no more...
Thursday, 2 September 2010
cubix cubix


The Public accounting group Fiteco was willing to get its head office and its local branch together in only one area, situated in the suburb of Laval. The Architecture office Colboc Franzen & Associés decided to go further and to design a single building, so the construction would cost less, the environmental impact of the building would be reduced and the internal organization would be optimized. On the first floor are situated all the common facilities. The local branch settled down on the second floor and the head office on the third and last floor. The heart of the building is composed of an atrium and two cores of services (ie: staircase, elevators, restrooms, photocopy room). Interior is kept in white and floors in light grey. Every little detail follows this implacable rhythm (whole building follows a grid unit of 600mm). Only the mirror polished stainless steel sheets and the reflection glass of the outer shell break with the strictness of the interior that reflects in itself the rigor of the company. The folded envelope offers, all year long, the reflection of the surrounding nature and the changing light of the seasons.
Wednesday, 1 September 2010
young and old


Piratininga Arquitetos Associados have designed this apartment for a trader who shares it with his son, and the project was carried out bearing in mind the fact that the residence is for two men, each of them occupying a part of it, in the ends of the floor. The apartment was reconfigured entirely; the son’s sector corresponds to the former utility area and the father’s area occupies the former bedrooms. In the public space, a volume built of concrete panels holds the equipment storage, pantry, library, refrigerators, television sets, restrooms and others. The Architects have respected the original project dating back to 1952, by Architect Abelardo de Souza, one of the icons of the modernist movement in Brazil.
Labels:
Brazil,
Piratininga Arquitetos Associados
Tuesday, 31 August 2010
animal clinic


Santiago Metropolitan Park covers an area of 722 ha. at San Cristobal Hill, Chile. Carreño Sartori Arquitectos have designed a Zoo Nursery within the park consisting a management building, veterinary hospital and nursery. Looking at the project, the observer would realised that the hill within the site determinates the whole complex. The design and construction process are thought without touching the existing stone walls facing the visitor route. The Architects have preserved an open place surrounding the building so to keep the distant view of the hillside, the road and city.Thursday, 26 August 2010
mirror folly mirror


The pavillion, which was comissioned privately, was originally conceived and planned as a tea house. In the course of the planning phase, Philipp Baumhauer, the Architect of the project evolved into a decorative and ornamental structure that was given a new purpose. It then grew into a folly of the kind that populated 18th century landscaped gardens in England and turned into an edifice without a clear definition – a larger than lifesize abstract piece of furniture. The Architect added niches in the facade, the roof as well as the interior, where cushions await, invite reposal. The exterior consists of planed boards of larchwood, whose smoothness contrast with the weathering process. The Architects also made sure that no flashing, visible attic, detract from the sharp edges and solidity of the structure so that the aging process will appear completely homogeneous. During the winter months when its not is use, the pavillion is closed with shutters made of highly polished stainless steel which creates depth not only by structural means but in an imaginary and illusional way using the reflecting qualities as a mirror.
starvin' marvin'
Wednesday, 25 August 2010
hugging trees

Petra Gipp Arkitektur have embedded a pale concrete structure in the lushness of a Swedish forest slope. The entire form is gathered around a nave made out of wood. Looking closer, a staircase carves its way through the wood and concrete volume and by doing so, ties the structure tighter together. This passage opens up into a inner space, where the wooden core forms a niche/bench. The ceiling releases from the wall to reveal a thin slice of sky. The Architect wanted to to inflict as little damage as possible on the site, conceptually as well as visually hence the foundation is laid in the back, which allows the structure to rise above the ground and leave a large part of the site untouched.
Tuesday, 24 August 2010
welcome mr. bond


The architecture studio A-cero have designed a big single-family house in the outskirts of Madrid. The massive plot measures 5,000 m/sq with 1600 m/sq built surface. The Architects have produced a house that seems to be hidden between concrete walls and vegetable ramps that extend up to the roof. The concrete is dyed in a dark gray colour and in-between them vegetation areas that seem to climb towards the sky. The house's façade show a spectacular organic view of the whole house. Both front and back of the house is totally opened towards the garden. The plot also includes a elegant garden, a small lake and a paddle track. All it needs now is a villian and its ready for the set of James Bond.
Subscribe to:
Posts (Atom)


