Showing posts with label Czech Republic. Show all posts

Friday, 17 September 2010

naked outpost


The Architects made a remarkable contribution to public space utilization in Liberec, Czech Republic by constructing a public sauna in their city of residence without a legal permit for construction and surprising everyone in the city. The site of an abandoned dam took 5 days and building time was 8 hours. No legal permit was issued and the entire thing was kept secret. The bank of the dam is in public ownership of the municipality; the abandoned concrete structure as well the dam itself is owned by Povodí Labe, state administrator of watercourses of the Labe river. Neither of the authorities had any idea of what was about to happen. Bravo chaps!! This is how Architecture should be presented from now on. Forget about the red tape.

Monday, 13 September 2010

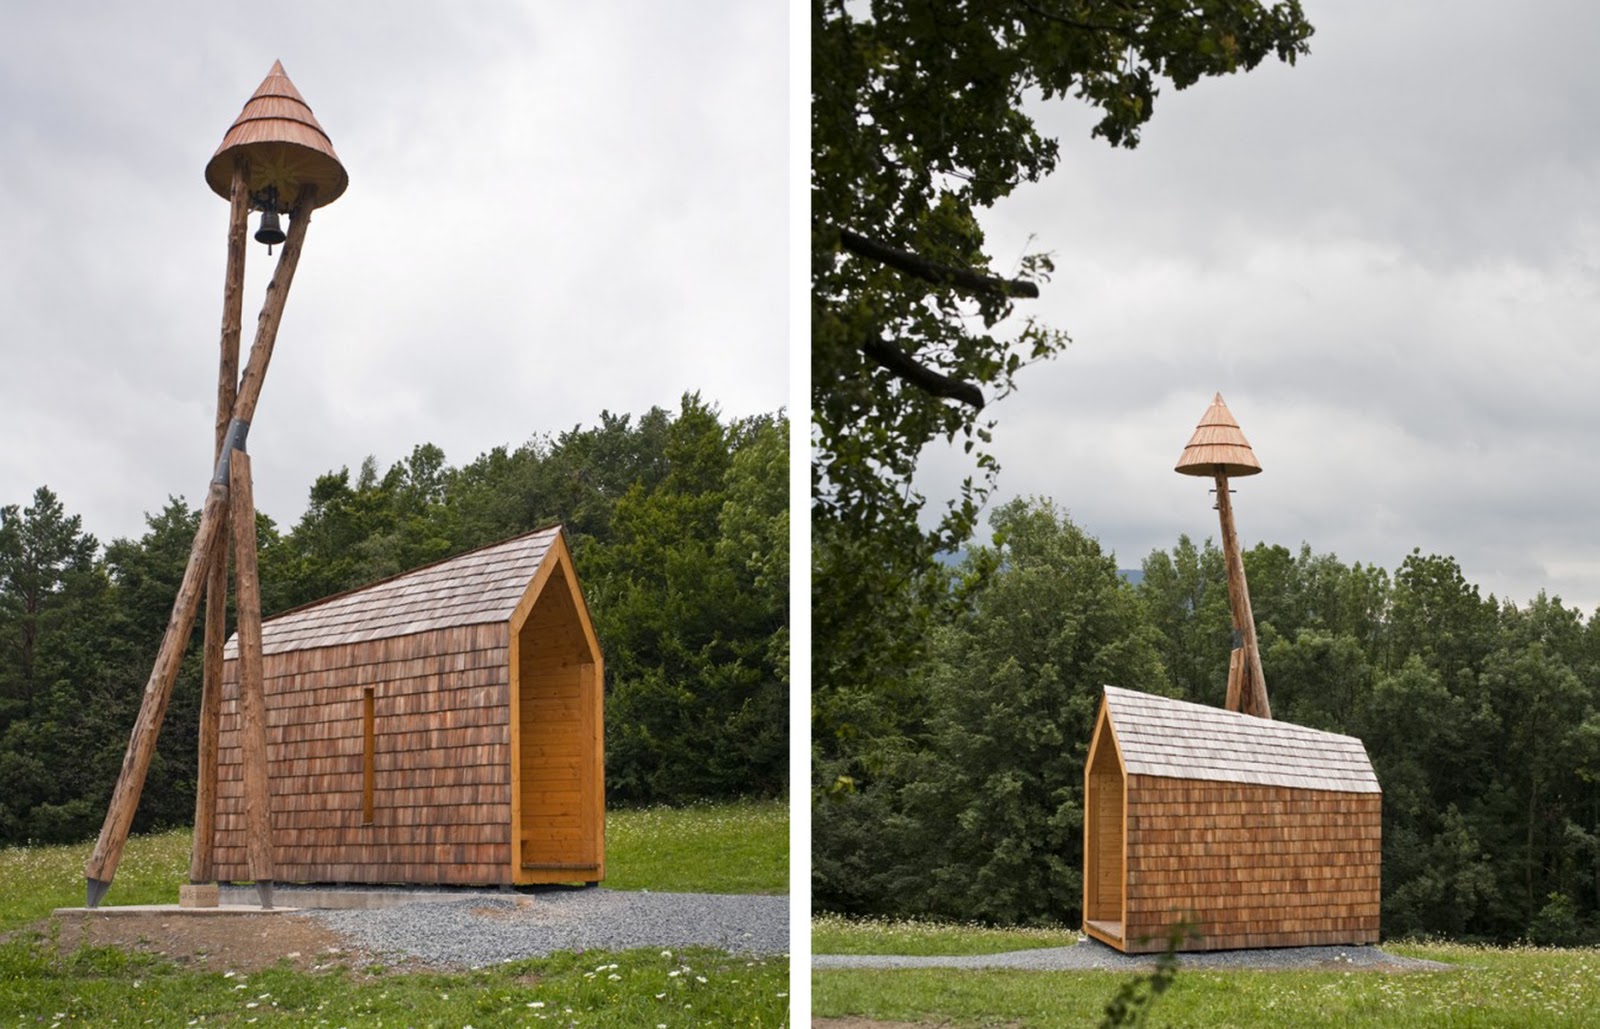
the bells are ringing in the mountain


The bell tower is situated in the unique locality of Horečky in Beskydy mountains, Czech Republic. Antonín Bača Horečka, the person most responsible for the inception of the municipality of Trojanovice in 1748 and its independent administration, comes from the Rekovice public house. Kamil Mrva Architect's site was chosen intentionally - the bell tower is to symbolise the struggle against the potentates of the mining lobby, whose plans threaten the municipality’s historical and future values. The Architects have combined the modern appearence and traditional craftmanship used to build the bell tower to symbolise the vision of a better future as well as a return to traditional values.

Thursday, 10 June 2010

pilsner urquell or staropramen or budvar


Chalupa Architekti + d u m Architekti have designed of the Metropol Hotel results both from the respect to the context of Narodni trida –“The National Avenue” – as well as from the vision of a contemporary vibrant downtown with metropolitan palaces, cafés, restaurants and shops facing the street and all other things that support and accelerate modern urban life. Thus, the entire ground floor of the hotel is reserved for an urban café and restaurant which can be fully connected to the street by use of large-size automatically lifted glass panels. The hotel is draped in a unique fully glazed high-tech façade, a decking, fluently curved at the top.

Depending on the intensity of sunlight, the façade is automatically shaded by the use of motor-operated textile awnings which retract in high winds. The windows close automatically in case of rain or when a guest leaves the room. Upon opening them the heating and cooling are automatically regulated. Large-sized glazing allows stunning views of the city. The constant changeability of the multiple layers of the façade adds to the active part the building plays on one of Prague’s most exclusive and eventful streets.

Tuesday, 11 May 2010

candy floss


HSH Architekti built a house on a sloping terrain on the outskirts of Černín, taking the same slope into its internals for floors. The Architects have alternated the interior with straights and sloping floor surfaces to define the building’s external appearance. The sloping floor is a response to the clients brief for accommodating a movie projector. Vila Hermína has only one opening per façade and the pink coat is actually a sprayed polyurethane insulation. The Architects have chosen pink to credit their favourite building of Versuchsanstalt fur Wasserbau und Schiffbau by Ludwig Leo.