

Monday, 11 October 2010

white solution


NRM-Architects Office have designed an environmentally friendly house by using a low-tech method to control the room temperature without much use of air conditioning. The Architects have avoided any openings facing on the south elevation, which is one level to help them accomplish this environmental and people friendly solution.
Friday, 8 October 2010
green neon on the strand lights up finally

Savoy is opening again! I can't wait to head to the American Bar and the new Beaufort Bar. Under the new Slovak head Barman Erik Lorincz, I can almost taste the classic American cocktail in the mouth. The thirst quenching marathon till the end of 2010 has already begun. Cheers everyone.
The hotel is located on the Strand, in central London. Built by Richard D'Oyly Carte from the profits from his Gilbert & Sullivan operas, the hotel opened on 6 August 1889. It was the first in the Savoy group of hotels and restaurants owned by Carte's family for over a century. It was also the first luxury hotel in Britain, introducing electric lights throughout the hotel, electric lifts, bathrooms inside most of the lavishly furnished rooms, constant hot and cold running water and many other innovations. Carte hired manager Cesar Ritz and chef August Escoffier, who established an unprecedented standard of quality in hotel service, entertainment and elegant dining, attracting royalty and other wealthy guests and diners.
white brown box


The House 53 volumetry was defined following São Paulo city building laws and the site’s peculiar shape, which is just over 10m in front and 30m in length. Marcio Kogan had to follow the legislation that states, one can only build in the neighborhood up to 2 floors. The Architects conceived the house as a wood and mortar monolithic block with another concrete and glass volume upon it. Due to the ground’s small front, the house 2 edges had to make the most of light’s entrance hence the large windows. Internally, the space comprises of a living room on the first floor and bedrooms on the second floor. On the exterior, the when brises (wooden slats) are closed, it´s impossible to distinguish the openings, and all wooden surfaces make up a pure single volume, without bumps. But when it is opened, the house looks like a large folding wood.
Thursday, 7 October 2010

Wednesday, 6 October 2010
fallen cube


The extension to the Denver Art Museum, The Frederic C. Hamilton Building, is an expansion and addition to the existing museum, designed by the Italian Architect Gio Ponti. Inspired by the vitality and growth of Denver, the addition currently houses the Modern and Contemporary art collections as well as the collection of Oceanic and African Art. The extension, which opened in October 2006, was a joint venture with Davis Partnership Architects, the Architect of Record, working with M.A. Mortensen Co. Daniel Libeskind completed the vision for the extension by working closely with the director, curators, core exhibition team, the contract architect and the Board of Trustees.
Tuesday, 5 October 2010

green-span but not alan


Jacques Ferrier Architectures new Choisy-le-Roi bridge crosses the RER C suburban express railway lines serving passenger traffic to and from the southern Paris region. The 70 m long bridge has a traffic lane in each direction contained within wide footpaths to either side. The need for uninterrupted traffic flow – with the exception of a two hour break at night – represented the point of departure for the project’s technical and architectural design. It resulted in the bridge being designed as a straight double beam preassembled on one side of the railway lines which was then pushed out over the tracks in two operations, a solution that ensured that the overall span did not require any intermediate supports.
Monday, 4 October 2010
brown cube


Corten House is an urban house located near the largest park in the city of São Paulo. The site, long and narrow, with a small external deck and a fireplace on the ground floor, also a rooftop. Marcio Kogan Architects have created the facade of the house with Corten weathering steel to create a dialogue between the rusty texture on the outside and the stone, wood, white mortar and the glass build the space. The front door of the garage is made of vertical wooden strips and opens entirely onto the street. The back façade is composed of a glass curtain that confers transparency to the opaque steel box and a suspended volume which contains movable wooden brises. The interior walls of the lot are made of Stone.
The Architects have made the interior plan for the ground floor simple: ceiling height of 5.2m and four folding doors that completely open out to the deck and external fireplace, meanwhile in the living room, a free wooden volume houses the kitchen and utilities program. Between this volume and the entrance door there is a staircase that leads to the mezzanine. The mezzanine, on the wooden volume, is a singular area for the home-theater. Here there is another staircase thats leads up to the third floor, to the private program of the house, the three bedrooms. The master bedroom, in the back, has a wooden panel of brises to filter the light and can remain completely open. On the rooftop of the house, there is a wooden deck protected by glass guard-rails. This space functions as a solar with a heated pool and a view of the city of São Paulo.
moments savoured three
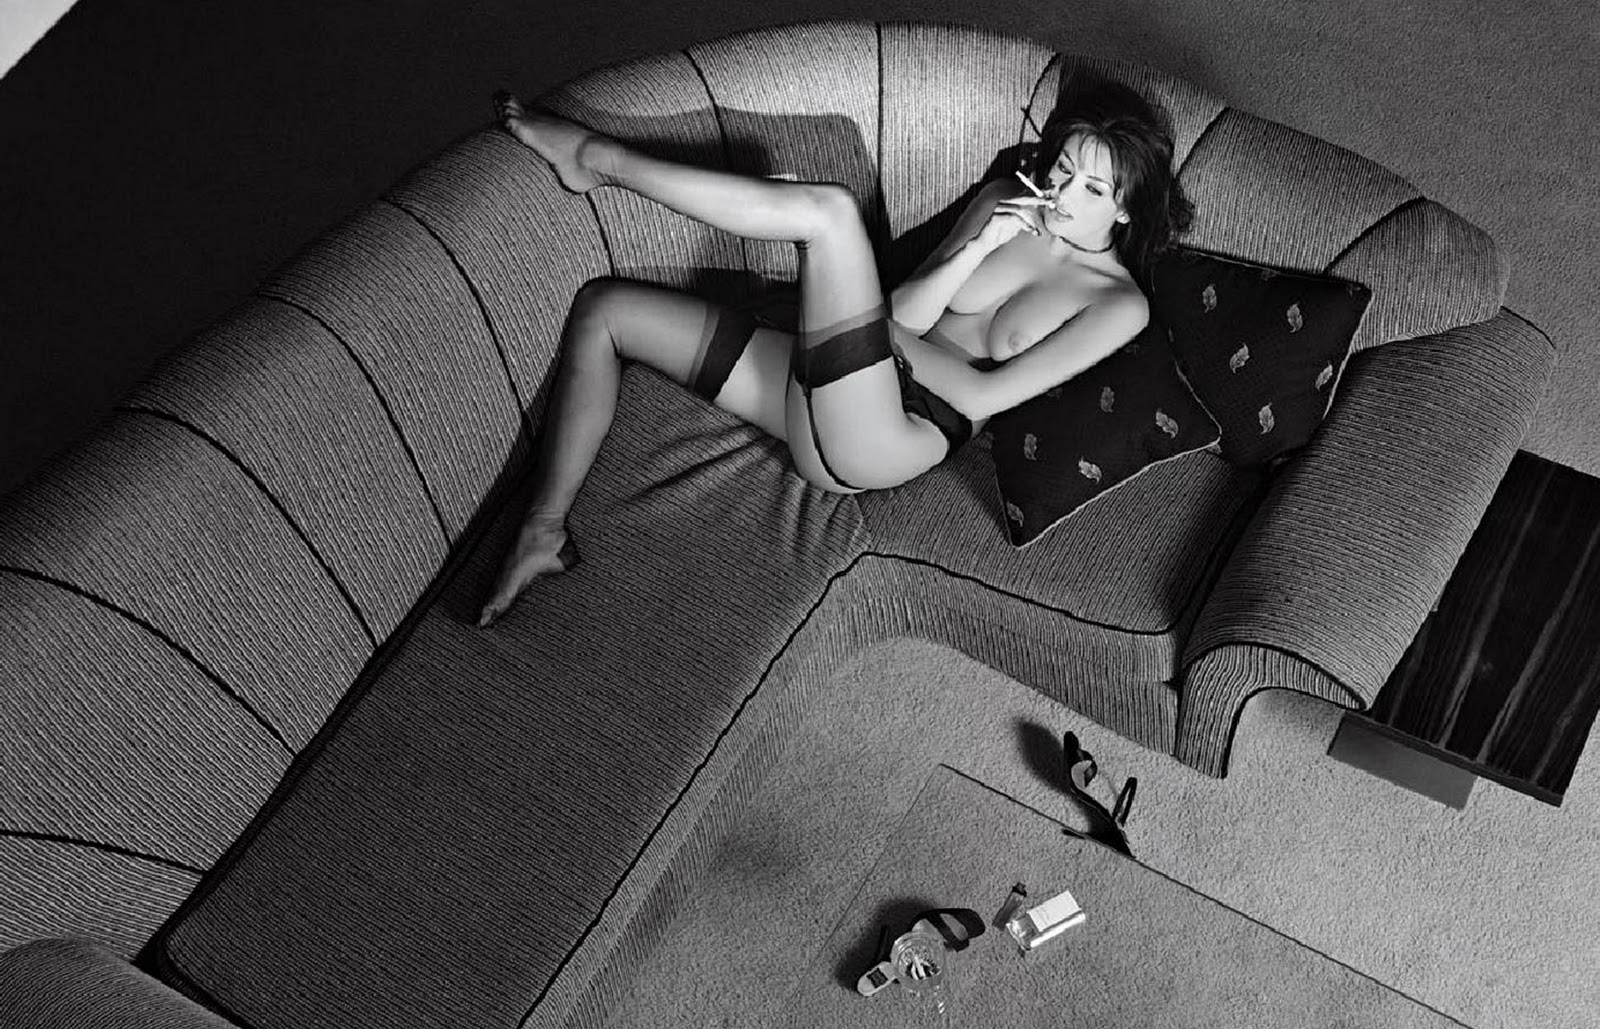

I thought of posting the last two of Argentini's picture for this current time. More to come...till then...
Friday, 1 October 2010


Thursday, 30 September 2010


Wednesday, 29 September 2010
moments savoured


For the next few post, celebrating the end of summer (was there even summer this year?!), I'm going to share with you some fabulous pictures from the photographer Guido Argentini. I know its a tad bit different from traditional Architecture but looking closer; his intimate spatial concepts are very much similar to our daily life. Ahem!
Tuesday, 28 September 2010
waters edge


Lahznimmo Architects and Spackman and Mossop Landscape architects formed a joint venture (LNSM) to provide the Sydney Catchment Authority with architectural, urban design and landscape services for the preparation of the Warragamba Dam Masterplan. The Visitor Centre and Operations Complex is located at the end of Haviland Park, to take advantage of the spectacular location which overlooks Warragamba Dam. The building has two primary functions; firstly to Haviland Park and the second to the Spillway and Dam wall. For Haviland Park, the landscape is emphasised and the building is downplayed and sunk down from the park level allowing the existing vista through Haviland Park to be maintained. The Architects left the landform to allow a gently rise creating a new green horizon line at the end of the vista. Looking from the cliff, the building is more expressive and as it hovers dramatically on the edge of the cliff face with a series of public viewing platforms which utilise the different rock shelf levels. The building comprises two key components; the first is a Visitor Information Centre with a large multi purpose education room and exhibition component and the second is the Operations Complex which contains the Sydney Catchments Authority’s Communications Unit.

Monday, 27 September 2010
chalk cliff


Fran Silvestre Arquitectos's project proposes to integrate into the environment, adaptating to the environment and materials away from the usual misleading historicism. The central idea that the house is conceived as a piece placed on the ground, joining in the gap. The house is built on the same white lime with an several openings that takes the edge off of the site by having holes within the structure thus somehow integrating it as a fragmentation of the surrounding. The Architects divided the interior space created by the void that is the core of space. The garage and cellar is located on the ground floor with two floors above it. This two floors houses a study, bedrooms, kitchen and amenities.
Friday, 24 September 2010
what floor did we park?


Located in Soissons close by the famous Saint Jean-de-la Vigne abbey, the new 600 space capacity Les Yeux Verts multi-storey car park is fundamental to the project redeveloping the Gouraud barracks into a modern business park. Jacques Ferrier Architectures have created a concrete structure, galvanised steel framework and timber cladding car park that takes the form of a contemporary yet highly restrained urban infrastructure. The style of the building is based on a clearly affirmed structure overlaid by a pleated openwork timber envelope that lightly and delicately clads the entire car park. On each level, a slit opens up in the envelope to provide views from the inside over the urban landscape of the town. The Architects have added subtle visual variations using a single retified spruce slat module by adjusting the rhythm and angling of the slats, stepping away from the façades, using solids and voids, and incorporating light and transparency into the construction. The resulting effect creates a dynamic, vibrant façades that give the car park a strong image within the town’s urban fabric. Adding to that, the Architects have also created the signage from a series of 10 photographic images that, borrowing from the 'memory' game used by Charles Eames, allows users to mentally associate the area where their cars are parked with an atmosphere, a sensation and a visual reference point. Truly a great idea!
Subscribe to:
Posts (Atom)


