Tuesday, 20 April 2010

in-betweeners


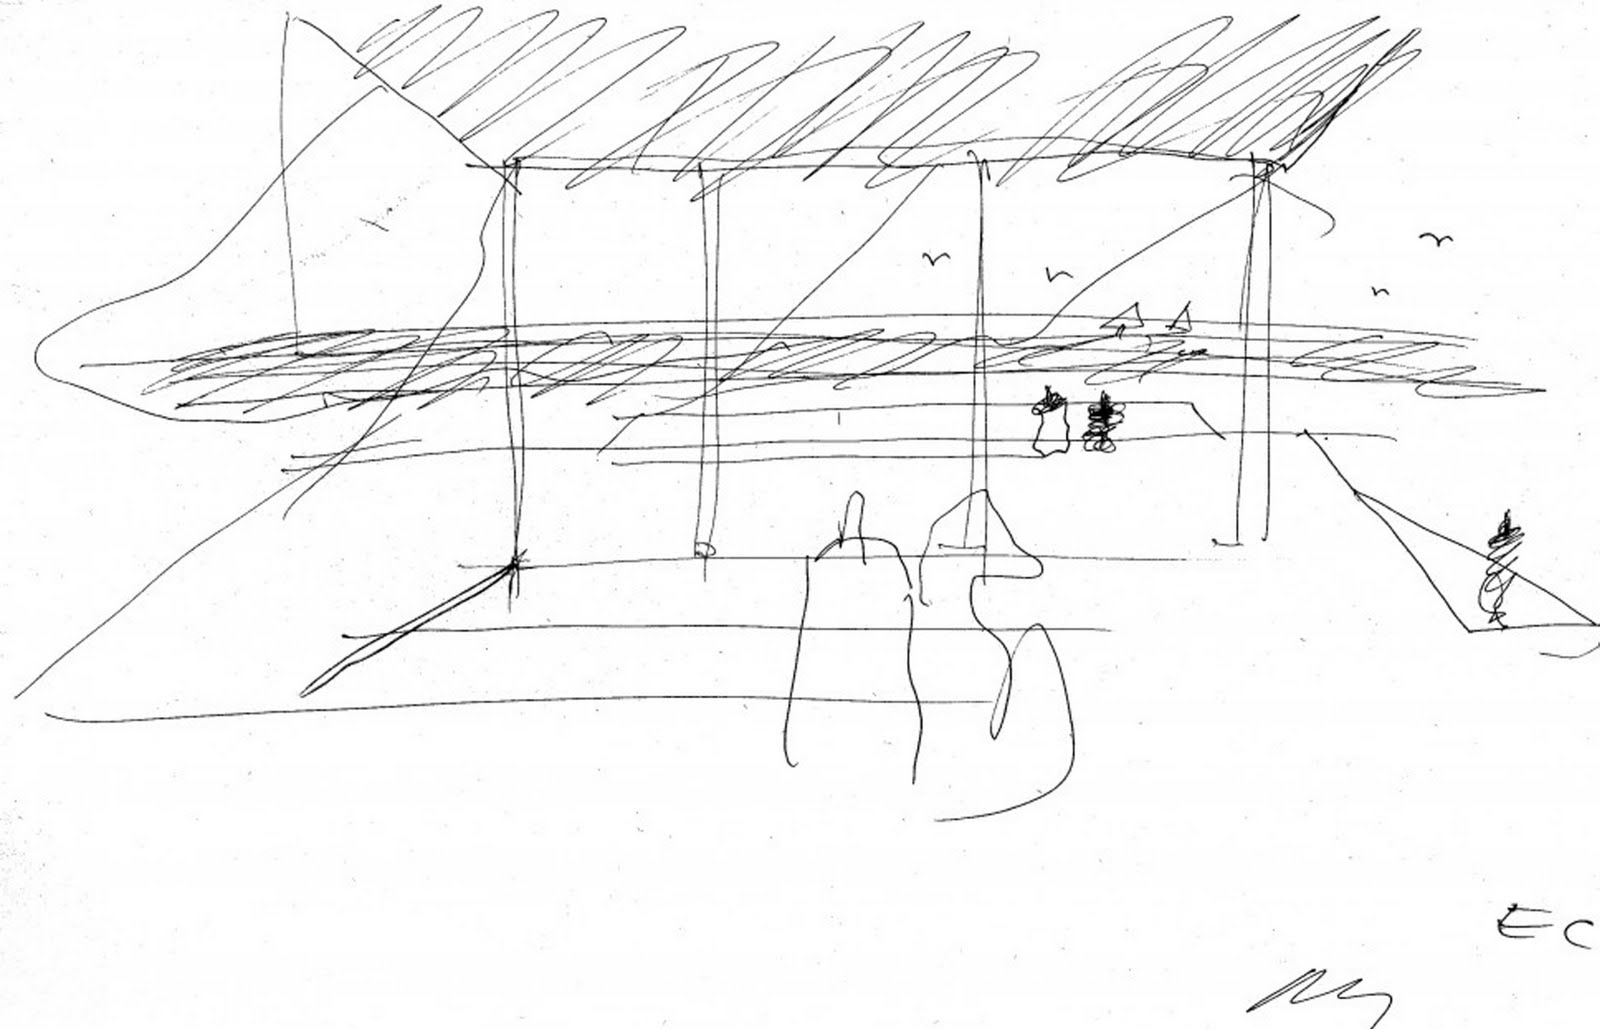
I've always been a fan of Alberto Campo Baeza's projects because he exudes a calm Architectural integrity in all his work. And in Cadiz, he has created just that. Considered one of the oldest city in the West and its historical significance, the Architects have created a structure 'Between Cathedrals' which is roughly translate the sea facing site that is located between the Old and New Cathedrals. The main idea of the structure is to protect an archaeological excavation and in addition serves as a viewing platform for the public towards the ocean. To achieve this and inspired by ships crossing in the distance, a light white structure is conceived as to gingerly tiptoe the historical site. This canopy-like structure while offers protection from the sun and rain appears to be floating and light.

Monday, 19 April 2010

embed this


A project in Pedrogão, Torres Novas, Portugal by Paulo Henrique Sousa Durão Architects where the Architects have embedded the house into the landscape. Small skylights are inserted in the house to allow the continuity of the interior and exterior play.

Friday, 16 April 2010

red red itchy itchy

A rather mysterious rash has appeared on both of my arms today. No stupid comments and ridiculous accusations need be posted, thank you. But seriously, this is really getting to me and like all neurotic Architects out there, this new symptom isn't helping me one bit. I'm constantly staring at it and actively stopping myself from touching the damn thing! A truly tiring process, believe me. What can it be? Food allergy? Anxiety? Environmental toxics? STD? WHAT THE HELL IS THIS FUCKING THING? Argh!

Oh shit, I've just scratch it while thinking of what to write next. Damn it!!

lucky clover


To create the Clover House in Nishinomiya, Hyogo, Japan, the housing land development ground and the existing retaining wall were excavated thus making it possible for a double-height in the basement and a flat glass box on the ground for accommodations. All these are reminiscent of Chinese traditional underground houses and the each space functions as a private room for study and kitchen and bathroom.

Architects, Katsuhiro Miyamoto & Associates deliberately made three loft alcoves on the ground level that is private bedrooms which in effect means that the relationship between the shape of three clusters in the basement and of bedrooms on the ground level in reversal as negatives and positives. Each bedroom relates to the exterior space.


Structurally, to resist sliding caused by earth pressure, 9mm thickness iron plate is used as both a mould and finishing material. This is then filled with cement so that resistance to the pressure is gravitationally solved. On top of that, the 16 blocks of plate is welded so that it would also create a water-proof layer for the structure.


Thursday, 15 April 2010

fundamental interactions


Gravity is working against me, And gravity wants to bring me down Oh I'll never know what makes this man, With all the love that his heart can stand,

Dream of ways to throw it all away
Oh Gravity is working against me, And gravity wants to bring me down Oh twice as much ain't twice as good,

And can't sustain like a one half could,
It's wanting more, That's gonna send me to my knees [repeat]

Oh gravity, stay the hell away from me,
And gravity has taken better men than me (now how can that be?)

Just keep me where the light is (3x)

C'mon keep me where the light is (2x)

Oh... where the light is!
[repeat]

age separation


Tokyo, Japan is where we’ll be heading next to view a curious duplex house with the Court. You’ll notice a tree smacked in the centre to help moderate the distance between the child and parent households. K+S Architects have integrated big windows similar to the Art Museum in the front of the building. Inside the Court, the interior and exterior playfulness is united by opening the sliding door thus creating a wider open space. The privacy of the 2 households is sensitively considered while maintaining the presence each other in the house.

Wednesday, 14 April 2010

behind the name

Traditionally, the celebration of name days has been a Catholic and Orthodox one especially during Middle Ages. These traditions have also continued in Protestant countries like England and the Scandinavian counterparts. It originates from the holidays celebrated in commemoration of saints and martyrs of the church. As such the church promoted celebration of name days (saints feast days) over the contemporary birthdays because it was seen as a pagan ritual. Since today is the 14th of April, below is a list of names that celebrate their name days:
  • Czech - Vincenc
  • Estonian - Lehe, Lehte, Lehti
  • Finnish - Taito
  • French - Ludivine, Maxime
  • Hungarian - Tibor
  • Latvian - Agape, Gudrite, Strauja
  • Lithuanian - Justinas, Vaisvyde, Vaiva, Valerijonas, Visvaldas
  • Polish - Berenike, Julianna, Justyn, Maria, Myślimir, Tyburcjusz, Walerian, Waleriana
  • Russian - Maria
  • Slovak - Justína
  • Swedish - Tiburtius
So, Brunette - Happy Name Day!!!

Tuesday, 13 April 2010

folie - francais / folly - anglais


Olgga Architects have designed a nomadic house in Frossay, France that could be clad wherever it lands. This ‘folly’ merges the high and low-tech as such that the interior finish is smooth and stark in contrast to the more traditional external log cladding. Olgga Architects won the competition ‘Petites machines à habiter’ held by the CAUE 72 in 2006. They proposed a shelter is based on a wooden structure that is broken in two halves creating a radical spatial boundary as well as materializing an unexpected entry sequence. The structure, similar to a broken branch can be built-up, taken down, moved, put down, left behind or taken along, inhabited or left to its surrounding.

Monday, 12 April 2010

riding in the wind


I’m flabbergasted at myself. How on earth did I manage to lose control? Shameful really, bloody shameful; - no excuse can make it better. So, here I am starting the week with a cloud of sombre mood over me. Perhaps I’m too anxious about the final call from Spain or perhaps I’m just too involved now or perhaps I’m over-thinking stuff way too much. Whatever it is, it has to stop. Now!

Anyway, I’ve decided to get a new bicycle. My mountain bike is good but there are only too many places you can ride the OCLV 2006 Trek Top Fuel in central London without getting a heart attack or nervous narcosis. Plus, I’m tired of riding the bike when I know I can use less effort if I were to treat myself to either a single speed or a road bike. What do you think? You see, it isn’t just a straight forward answer because do I want to race? Definitely not. Do I want a very light bike? Most definitely. Will I be locking the bike outdoors? No but perhaps on the odd occasion when I can see it. Must the component be good? Silly question – Yes! How much do I want to spend? Too rude to say. And finally, must the bike say ‘look at me, look at me. I’m sexy’? Yes.


In recent years, cycling has been 'chic' again. Hence why we get the 'bike traffic' now...how annoying. People, leave the roads alone and take the buses instead. I'm too tired and bored of trying to pass all you amateur riders out there. Leave the road to those who can actually ride!!


Friday, 9 April 2010

reading sirens

Looks like I have to be careful now. An ex is currently following my humble blog thus casting a critical eye over it. What will she say? Several questions come to mind:
  • Are you alcoholic now?
  • Is that her naked picture you posted?!
  • What relevance is all this random thoughts with architecture?
  • Is this really an Architecture blog?
  • What’s with all these sexual innuendo?

The possible questions are endless and I’m sure my simple vague answer won’t help either. Should I worry? No. Should I be more conscious about my writing? Yes. Sitting by the desk while sipping my morning coffee, I recalled a weekend, couple of years ago at the Milan Fashion Week. While walking after a show towards Duomo, I bumped into an ex with her new man. We had broken it off only 4 months earlier and now she’s with another. I thought I was fast but this was lighting speed. Of course, it was awkward but she had this brilliant idea to have dinner together – what a brilliant idea! Not.


I remembered taking along my new beau to dinner. Somehow, it felt less like dinner and more like a catwalk runway with each our new ‘important’ people on show. Actually scrap that, it was more like a dog pageant you’d get in Austin, Texas. Our ‘poodles’ were at their best behaviour with intelligent remarks and witty comments worried not to be outdone. It was remarkable. I felt more like an observer at the zoo watching the bonobo monkeys interact.


Anyway, dinner was pleasant and entertaining. The initial weirdness peeled off slowly when the bottles of Montepulciano flowed. In the end, we are both were glad that we have moved on. Why the parade? Although it wasn’t mentioned, we both wanted each other's approval because it matters most in the early transition phase. Fast forward to 2010 and I’m the poodle (and No, I’m not the bitch), the ex is now with another and my Milan beau is now married to a friend and expecting a baby (it’s not mine) this May.

Thursday, 8 April 2010

chimney stacks


Situated in the rural setting of Huentelauquen (Punta Caracoles, IV Region), Chile, the Architects Izquierdo Lehmann have designed a beach house sunken into the landscape as to disappear from the strong winds that howl over the plain plateau. In fact, all you can see from afar is only 5 chimneys arise like sea lookouts. The overall plan of the of the house was to align and face the view over the sea, while the back have a retaining wall on its back for a sunken patio away from the wind. Living and dining rooms are open along both sides with large windows because its function as the main space for the house.

Wednesday, 7 April 2010

through the lens


The Williams Studio on Stony Lake, Ontario, Canada reminds me of a playful concept between the observer and the subject. gh3 Architects was commisioned to create a residence for a photographer live/work studio. The end result is a compelling simple with open space that unify the interior and exterior. A curtain wall glazed with low-iron glass was incorporated as a transparent facade providing and unparalleled natural illumination thus creating a photographic apparatus to produce images unobtainable in a conventional studio.

In terms of sustainability, matte black facade exploits the abundant solar input, eliminating the need for heaters on winter days, meanwhile the lake allows the use of a deep-water exchange through radiant slabs to heat and cool the building year–round. Sliding panes in the glass facade also allows for natural ventilation, while an individually automated blind system, white roof, and the hedgerow guard against excessive solar gain. The continuous blind system also creates the interior into a intimate space by reflecting the view of the surrounding landscape.

Tuesday, 6 April 2010

rainy nostalgia

Easter weekend was what I greatly needed. The thought of doing nothing except the odd family obligations is pure bliss. Brunette was stuck in London as well and both of us decided it was a great opportunity to explore our city through a kaleidoscope. Well, that didn't happen as plan and we ended up doing pretty much nothing except eat, drink and spending idle time together. We braved the rain and crowds to see Gorky at the Tate Modern. I've never been a fan of his but I think it has much to do with my ignorance than his actual work. I was expecting an exhibition with a couple of rooms but in fact, there were around 90 of his great works in 14 rooms. I was hooked. At the end of it, I was Gorky-ied!

His works are varied and you could see the progression from his initial works but what I found interesting is his rapid-ish journey to the top and finally his sudden death. All in all, he only lived 44 years and 26 years it took him to be accepted as a notable painter. He often described moods of melancholy, loneliness, emptiness and nostalgia for his country. His later years were filled with immense pain and heartbreak, his studio barn burned down, he underwent a colostomy for cancer, his neck was broken and his painting arm temporarily paralyzed in a car accident, and his wife of seven years left him, taking their children with her. Apologies for the slightly cropped image of Gorky's The Liver Is The Cock's Comb above.

All this begs the question, was it all worth it? Supposedly, Architects are less susceptible to depression, emptiness and loneliness. Apparently, it has something to do with our job satisfaction when we design buildings. Bullocks!

P.S: There is an architect up North (it would have to be, wouldn't it) who have broken the record for the most amount of underwear worn on a single person. 44 to be exact, he later went on record to say that he would have worn more if he had the extra sizes with him. What worried him the most was the weight he had to carry with him. what a nut job!

Thursday, 1 April 2010

chocolate eggs

I've decided to take a break for Easter and not post anything during Good Friday (being a good Catholic you see) and Easter Sunday (attending Easter mass at an Italian Church in West London). Lately, I've been kinda lazy in terms of writing intelligent critique. Firstly, I was worried thinking that I've drained all my ideas and thoughts away. The daily tapping on the keyboard might have brain drain yours truly. Tragic. A few hours later, with a new sense of vigour, I squeeze every ounce of my brain cells to extract Romanic letter on the keyboard. The result: Na-da!!

Without anything and anyone around to blame, I conceded and console myself by saying that I'm on Easter holiday mood. Thus explain the shutting down of my brain. I know it sounds pathetic but it's true. Believe me. This year I'll be staying in London yet again. That's two years on the trot now and I believe something has to be done to rectify this.

fancy a threesome??


It's fucking snowing again! Isn't it Easter this weekend??! So, in celebrating April fool's Day as well, let me introduce you to a project by Architects NRJA in Langstini, Riga, Latvia. The building consists of two independent residential premises with the reinforced concrete piles and forming covered external spaces. The whole idea of the spaces is to create an individual living environment as well as providing quiet isolation while viewing Lake Langstini. The name you say? It's 2 Sisters House - no joke.