Showing posts with label Norway. Show all posts

Wednesday, 23 March 2011

toy blocks


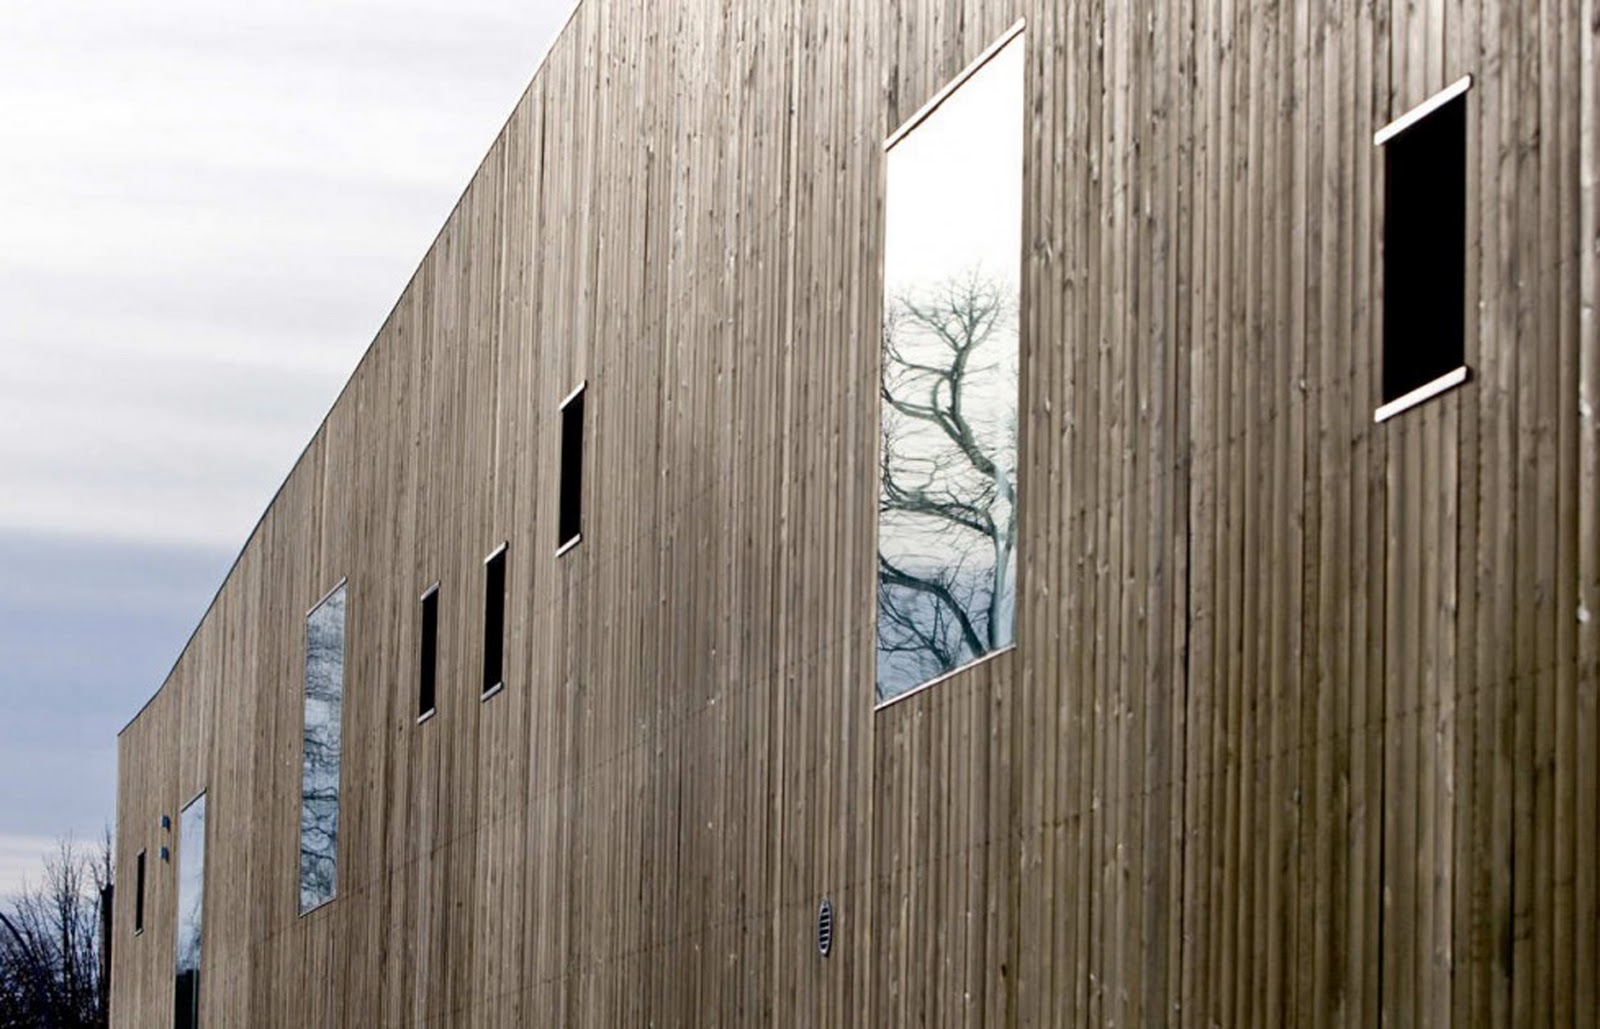
Reiulf Ramstad Architects has been involved in designing a new kindergarten in Oslo. Again in Oslo you might say! The kindergarten offers 2 units for children between 1-3 years old and 2 units for children between 3-6 years old. The Architects had to adhere to many cultural heritage guidelines for this particular site. The area is characterised by residential buildings from 1900-1950 and due to this, the local authority wanted the kindergarten to have a contemporary expression. With its location in the middle of a small city park, the kindergarten has an outdoor area that is protected like an enclosed garden.  The solution was to enable the 4 kindergarten units to function both independently and together as required. All units share a common area and a kitchen in the heart of the building. Administration is placed on the upper floor separate from children area.

Tuesday, 22 March 2011

red red wine


The Red house is located in the western suburbs of Oslo in the site of a former garden on the east bank of a heavily wooded river valley. JVA have placed the building perpendicular to the stream, to heighten the dramatic potential of the setting and to avoid obstructing the view for the house beyond. The Architects organised the house on two floors; living spaces are on the top floor which is oriented towards south and the view and the lower floor houses the children’s bedrooms which faces the river valley to the north beneath the trees. This double orientation is the basis for the architectonic dynamic of the project. The client have chosen red to showcase their personal temperament.

Friday, 28 January 2011

writers refuge


JVA created a building that follows the height lines of the terrain and an underground pipeline, define the geometry of the plan. By doing this, the building is divided into a space that firstly steps into a garden without any green and from here, the resident can enter the indoor space. The Architect also created the garden and indoor space by joining it together into a small world (i.e. separated form the surrounding family life). Openings are carefully set to allow for views and light without possibility to look directly in from the outside.

Thursday, 20 January 2011

barn maid


SKAARA Arkitekter AS's new building replaces an old derelict barn, and complies a sheltered court yard together with the existing main building which accommodates a small apartment, sauna/fitness room and a double garage with storage space. The Architects have created three pitched roofs to represent their new interpretation of the old saddle roof. The building is constructed with a masonry ground floor base with natural stone facing and laminated wooden beams in the roof structure. The gables are clad with timber battens and the roofing material is of wood boards. Due to this, it is highly insulated in order to reduce energy demands. Windows are of low energy class  and heat is supplied by a heat pump. The Architects have also painted the wooden facades with environmentally friendly matt 'Falurød' paint which give the building a soft red tone. Meanwhile the interior are a mix of oak flooring, silver varnished wood panels and natural stone.

Friday, 14 January 2011

wooden islands


Yet another SKAARA Arkitekter's project for a cottage that replaces an old shed. The building is twofold with one residence zone and one bedroom area, combined with a protected patio giving shelter to different wind conditions. The situation forms an open wing plan which opens towards the south with the south wing contains the private zone with compact sleeping cabins. Meanwhile, the east wing consists of one large open living/kitchen area, divided by a split-level, emphasising the view of Jomfruland. The Architect have chosen pine facade that is treated with iron-sulfate and a sedum-moss roof to capture the coloring in the surrounding.

Friday, 7 January 2011

fire fire orange fire


Stein Halvorsen Sivilarkitekter created the Tromsøs's new fire station and by doing so, marks the beginning of Stakkevollveien. An area between Coal Crane Swing and Campus. The topography of the site is exposed by a continuous wall that separates the lower and upper level. The Architects created a large glazed garage doors that penetrate the wall in order to expose the emergency vehicles, while the pavilion-like building literally floats above the wall. The cladding of the facade is an orange insulating PC panels. The color and materiality gives the building a distinctive character which highlights it in the cityscape. The combination enhances the signal effect the station has both in content and form.

Fire station is a two-storey building with a mezzanine in the carriage hall. The duality of the building is visible in both form and content; the emergency vehicles belong to roughness of the concrete walls and glass doors, while areas for crew and employees belong to the lightness of the pavilion. The Architects made sure that the fire tower is a feature of great importance and is given a distinctive design. The interior is designed with a high awareness of the buildings function. Detailing and use of color is toned down, and it was important to create a unified expression for the fire station in general and for the carriage hall in particular. Emergency area on the lower level is clear and uncluttered. Wherever you are in the building, you are close to the garages when the alarm goes off. The fire station has one main and two secondary access doors on the upper level, all featured with open glass facades, but only the main entrance is characterised by a canopy. Public areas are reached through the main entrance in the south side and features large panoramic window overlooking the valley.

Wednesday, 31 March 2010

stone shelter


Located on the coast of Vestfold in the southern part of Norway, the summer house replaces an older building on the site. Planning application stipulates that the project had to be adjusted to the site's terrain terms of scale, material, shape and color. Built in the existing stone walls, the elongated house is cut into the rocks to shelter against the wind. The Architects, JVA have also built new walls by blasting the rock formation on the site itself. The house is cladded in treated Kebony wood to increase its durability against the salt water.

Friday, 19 March 2010

hva er det du føler?


Opppssssss...I missed Thursday's post! Goddamn BT's exchange fault. I was left without the internet for the whole day. I can't believe this sort of nuisance is still around in 2010. Come on BT! What are we paying you for?!

Anyway, my loyal readers will already know my affinity towards Scandinavians and what better way to elaborate it than a project in Trollstigen, Norway. The site is situated in a plateau surrounded by nature. Reiulf Ramstad Architects have thoughtfully used materials to enhance the site's character. The design is a well-adapted within the mountains with functional facilities for the visitor’s experience.

The Architects have created a structure that defines transitions between new planned zones and the old natural landscape. The underlying factor is water because a conversation is accentuated from snow, to running stream and finally falling water. A sensitive approach has created a space within the gigantic rock as a static element and transitional water as variable element thus magnifying and creating a unique spatial quality.