The focal idea behind DI Bernardo Bader's concept is the valuable 'indoor environment quality' achieved by the inner garden courtyard which is hidden from outside views. The site measuring 500 sqm, is located at the outskirts of the village Sulz, Austria. It lies between existing development and the agricultural green belt and girded by highly frequented paths leading to the recreational area in the close neighborhood. The house is arranged on two floors; the ground floor contains the kitchen, dining, living room, secondary rooms and the garage. Meanwhile the first floor are all rooms. The terrace encloses the greened patio in whose centre a tree grows through the open roof.
Showing posts with label Austria. Show all posts
Thursday, 28 April 2011
Monday, 26 July 2010
ncp carpark take note


Paasdorf is a small street village in Lower Austria where the Architects, feld72 was to position 'Kulturlandschaft Paasdorf' (an art project that is known far beyond the borders of Austria) by means of a symbol on the village square. Their concept was to bring together synergetically two formative components: everyday (local population) and attention (visitors). As you would expect, the square alters its appearance according to the needs both during the day and the seasons. Hence, the village square and car park are not separated into single functional zones but blend together to create a unity that can be read and used in a variety of ways. When not occupied by a car almost every parking space is something else – whether it be a wooden terrace , a flat pool of water, a play area, seating, an urban topography.
Thursday, 15 July 2010
rock solid performance


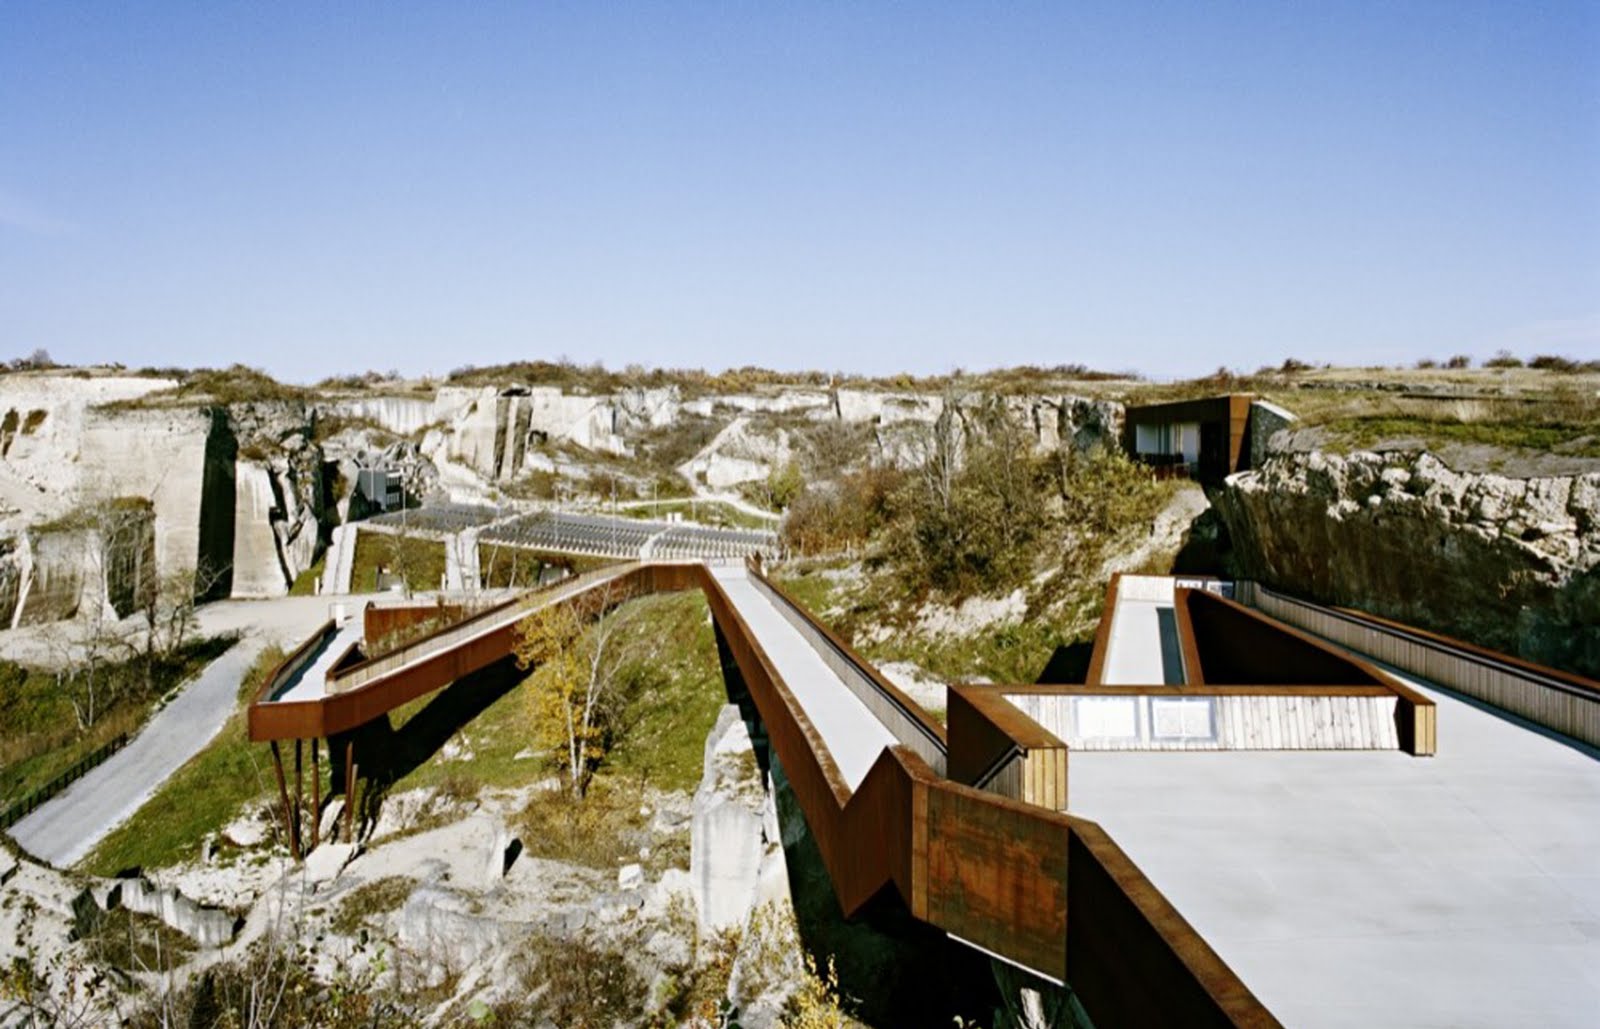
This quarry is a stage in itself and has benefited from the ambiance of the location, unique in Austria. Usually the path used by visitors to get from the parking lot to their seats in the auditorium and back always was an unatmospheric, merely functional access way, AllesWirdGut Architektur have created a theatrical space where the basic idea of the design is to extend the ambiance of the magnificent rock-face scenery to all parts of the theatrical arena so as to make it a more palpable and visual enveloping experience.
Friday, 2 July 2010
blitz lighting


Around the Millstaetter lake, Austria, Söhne & Partner have designed a sail-light-space-installation using 'lighthouse' as a metaphor. These objects are orientated towards the lake. The illumination reacts to its surrounding (as well as ambient temperature) thus the more people approaching the it, the more vibrant the light.
Subscribe to:
Posts (Atom)