Thursday, 14 October 2010

deathly still


EASTERN Design Office was commissioned by a client to design him a house awaiting death in the next 15 years. The clients request was for a house awaiting death, for the moment when life is extinguished, not the sunset, but the desire to see the sunrise. I know it sounds rather dark but personally it is so refreshing when such an honest brief is given to any Architects. I'm almost jealous.  This particular project takes to a beach far beyond the sublime Suzuka mountain range, past the ravines of the Ise Penninsula and exceeds the boundaries of this the clients own site. The Architects have created several polygonal windows that plays with the early morning light, with the overlapping windows and accumulation of light and shadow, the entire building erupts in a hymn to the morning. The distance from the site to the beach is 150m and its breadth extends for 7km.

'Are you going to live alone?'.
'Alone. Sometimes I want to call over friends'. A quiet pause, 'I want to hear the crash of a wave.'

Wednesday, 13 October 2010

sensual feline

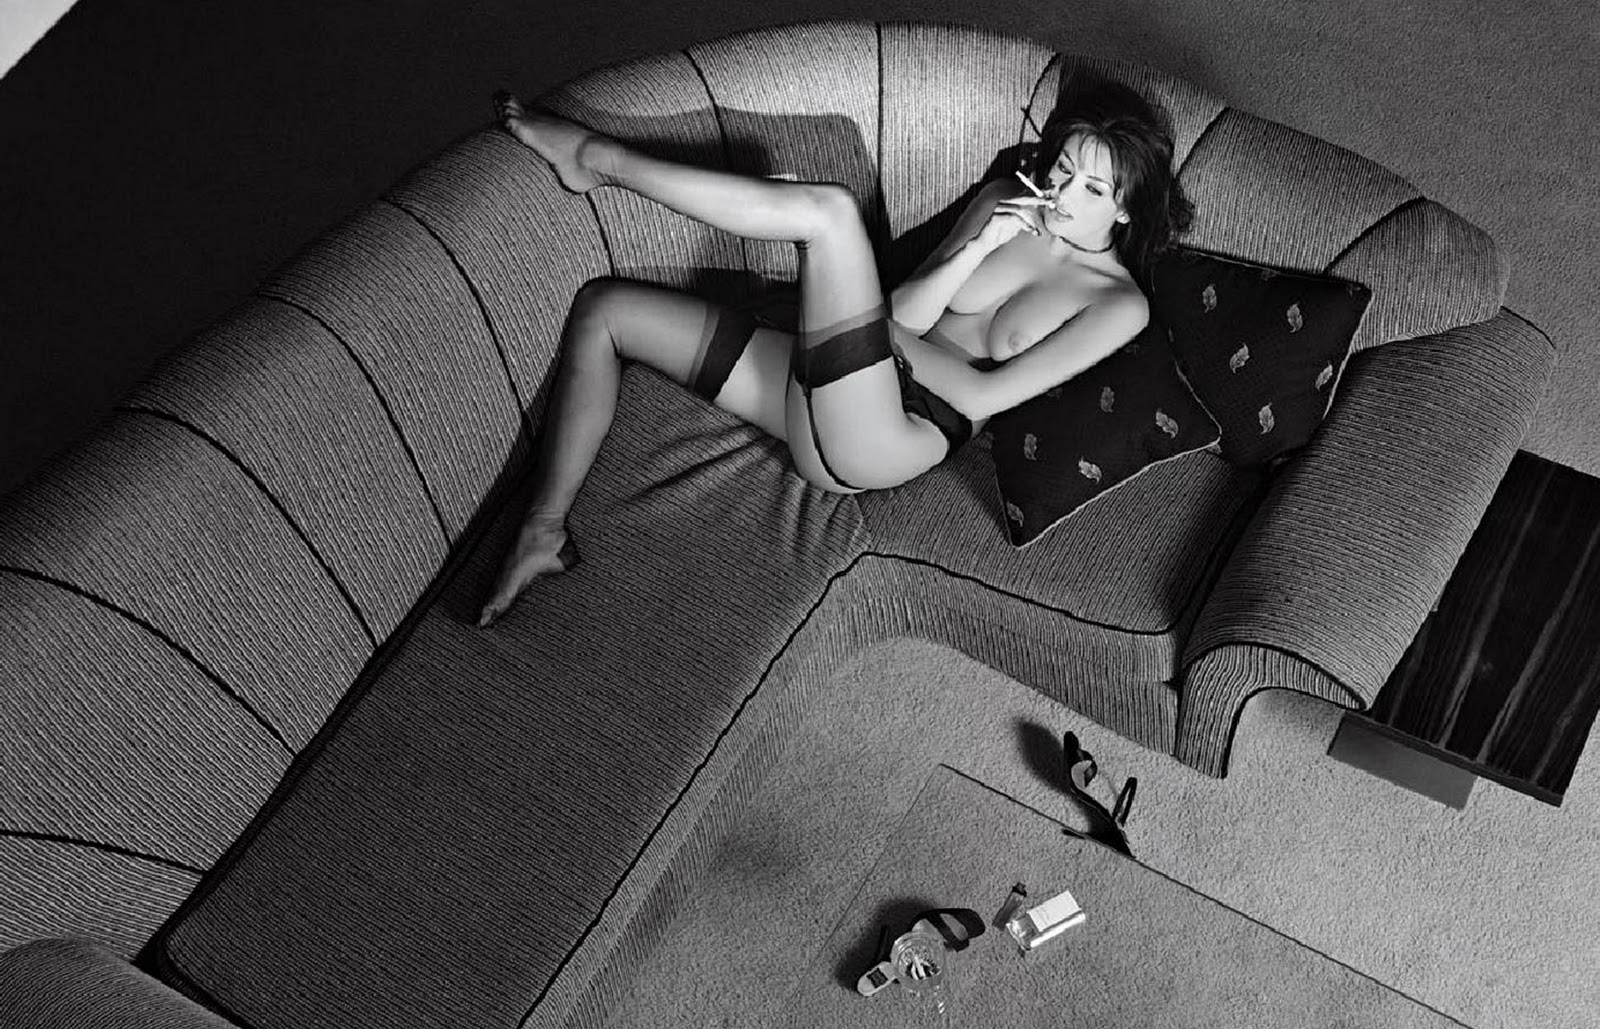
Came across these pictures as I try to clean up my overladen bookcase and realise that perhaps I should write more about S&M. I remembered writing about 'bondage architecture' (yes, my own term and trademarking in process as we speak) a few months back and I think its time for me to revisit the idea. For those of you who are interested, I'll be focusing on Rembrant's Andromeda Chained to the Rocks next.
 

pawson-esque


Shinichi Ogawa + Associates designed this house for a couple in Itoman-shi, Okinawa, Japan. The house is built on a 3m grid module in all XYZ spatial directions. A functional layout is created by inserting a void of 3m x 18m which is the courtyard for the house and a wall-like furniture into the concrete structure. The Architects composition is characterised by the division of the house into two areas by a wall furniture. Firstly being an area composed of the living room, dining room, and bedroom with the exterior court in a linear arrangement and secondly, the other space is composed of the kitchen, toilet and study room. 

Tuesday, 12 October 2010

italian reflections

Apparently lust is better served with a daiquiri and love with a prozac...
 

staircase living


Guz Architects designed a house that is a contemporary interpretation of a traditional courtyard house, laid out around a central green courtyard with a double height stair and entry area forming the focal point of the project. The Architect's L-shaped plan creates an open space that encourages natural ventilation and offer resident’s views over the courtyard to the verandah, roof gardens and beyond. The large roof above the courtyard creates an indoor and outdoor space leading to the gardens and swimming pool which wraps around two sides of the house.

Monday, 11 October 2010

carpet fantasy

Like a faithful girl, like a childhood friends, I believe in you.

white solution


NRM-Architects Office have designed an environmentally friendly house by using a low-tech method to control the room temperature without much use of air conditioning. The Architects have avoided any openings facing on the south elevation, which is one level to help them accomplish this environmental and people friendly solution.

Friday, 8 October 2010

green neon on the strand lights up finally

Savoy is opening again! I can't wait to head to the American Bar and the new Beaufort Bar. Under the new Slovak head Barman Erik Lorincz, I can almost taste the classic American cocktail in the mouth. The thirst quenching marathon till the end of 2010 has already begun. Cheers everyone.

The hotel is located on the Strand, in central London. Built by Richard D'Oyly Carte from the profits from his Gilbert & Sullivan operas, the hotel opened on 6 August 1889. It was the first in the Savoy group of hotels and restaurants owned by Carte's family for over a century. It was also the first luxury hotel in Britain, introducing electric lights throughout the hotel, electric lifts, bathrooms inside most of the lavishly furnished rooms, constant hot and cold running water and many other innovations. Carte hired manager Cesar Ritz and chef August Escoffier, who established an unprecedented standard of quality in hotel service, entertainment and elegant dining, attracting royalty and other wealthy guests and diners.

white brown box


The House 53 volumetry was defined following São Paulo city building laws and the site’s peculiar shape, which is just over 10m in front and 30m in length. Marcio Kogan had to follow the legislation that states, one can only build in the neighborhood up to 2 floors. The Architects conceived the house as a wood and mortar monolithic block with another concrete and glass volume upon it. Due to the ground’s small front, the house 2 edges had to make the most of light’s entrance hence the large windows. Internally, the space comprises of a living room on the first floor and bedrooms on the second floor. On the exterior, the when brises (wooden slats) are closed, it´s impossible to distinguish the openings, and all wooden surfaces make up a pure single volume, without bumps. But when it is opened, the house looks like a large folding wood.

Thursday, 7 October 2010

daily tipple

Doesn't wine taste better with a good companion? More about this later in the month...

Wednesday, 6 October 2010

fallen cube


The extension to the Denver Art Museum, The Frederic C. Hamilton Building, is an expansion and addition to the existing museum, designed by the Italian Architect Gio Ponti. Inspired by the vitality and growth of Denver, the addition currently houses the Modern and Contemporary art collections as well as the collection of Oceanic and African Art. The extension, which opened in October 2006, was a joint venture with Davis Partnership Architects, the Architect of Record, working with M.A. Mortensen Co. Daniel Libeskind completed the vision for the extension by working closely with the director, curators, core exhibition team, the contract architect and the Board of Trustees.

Tuesday, 5 October 2010

look at the lips on that

A teaser from Mr Argentini.

Ps: The belly button looks nice too!!

green-span but not alan


Jacques Ferrier Architectures new Choisy-le-Roi bridge crosses the RER C suburban express railway lines serving passenger traffic to and from the southern Paris region. The 70 m long bridge has a traffic lane in each direction contained within wide footpaths to either side. The need for uninterrupted traffic flow – with the exception of a two hour break at night – represented the point of departure for the project’s technical and architectural design. It resulted in the bridge being designed as a straight double beam preassembled on one side of the railway lines which was then pushed out over the tracks in two operations, a solution that ensured that the overall span did not require any intermediate supports.

Monday, 4 October 2010

brown cube


Corten House is an urban house located near the largest park in the city of São Paulo. The site, long and narrow, with a small external deck and a fireplace on the ground floor, also a rooftop. Marcio Kogan Architects have created the facade of the house with Corten weathering steel to create a dialogue between the rusty texture on the outside and the stone, wood, white mortar and the glass build the space. The front door of the garage is made of vertical wooden strips and opens entirely onto the street. The back façade is composed of a glass curtain that confers transparency to the opaque steel box and a suspended volume which contains movable wooden brises. The interior walls of the lot are made of Stone.

The Architects have made the interior plan for the ground floor simple: ceiling height of 5.2m and four folding doors that completely open out to the deck and external fireplace, meanwhile in the living room, a free wooden volume houses the kitchen and utilities program. Between this volume and the entrance door there is a staircase that leads to the mezzanine. The mezzanine, on the wooden volume, is a singular area for the home-theater. Here there is another staircase thats leads up to the third floor, to the private program of the house, the three bedrooms. The master bedroom, in the back, has a wooden panel of brises to filter the light and can remain completely open. On the rooftop of the house, there is a wooden deck protected by glass guard-rails. This space functions as a solar with a heated pool and a view of the city of São Paulo.

moments savoured three


I thought of posting the last two of Argentini's picture for this current time. More to come...till then...

Friday, 1 October 2010

old and young


Antiques by Guido Argentini